 Residential
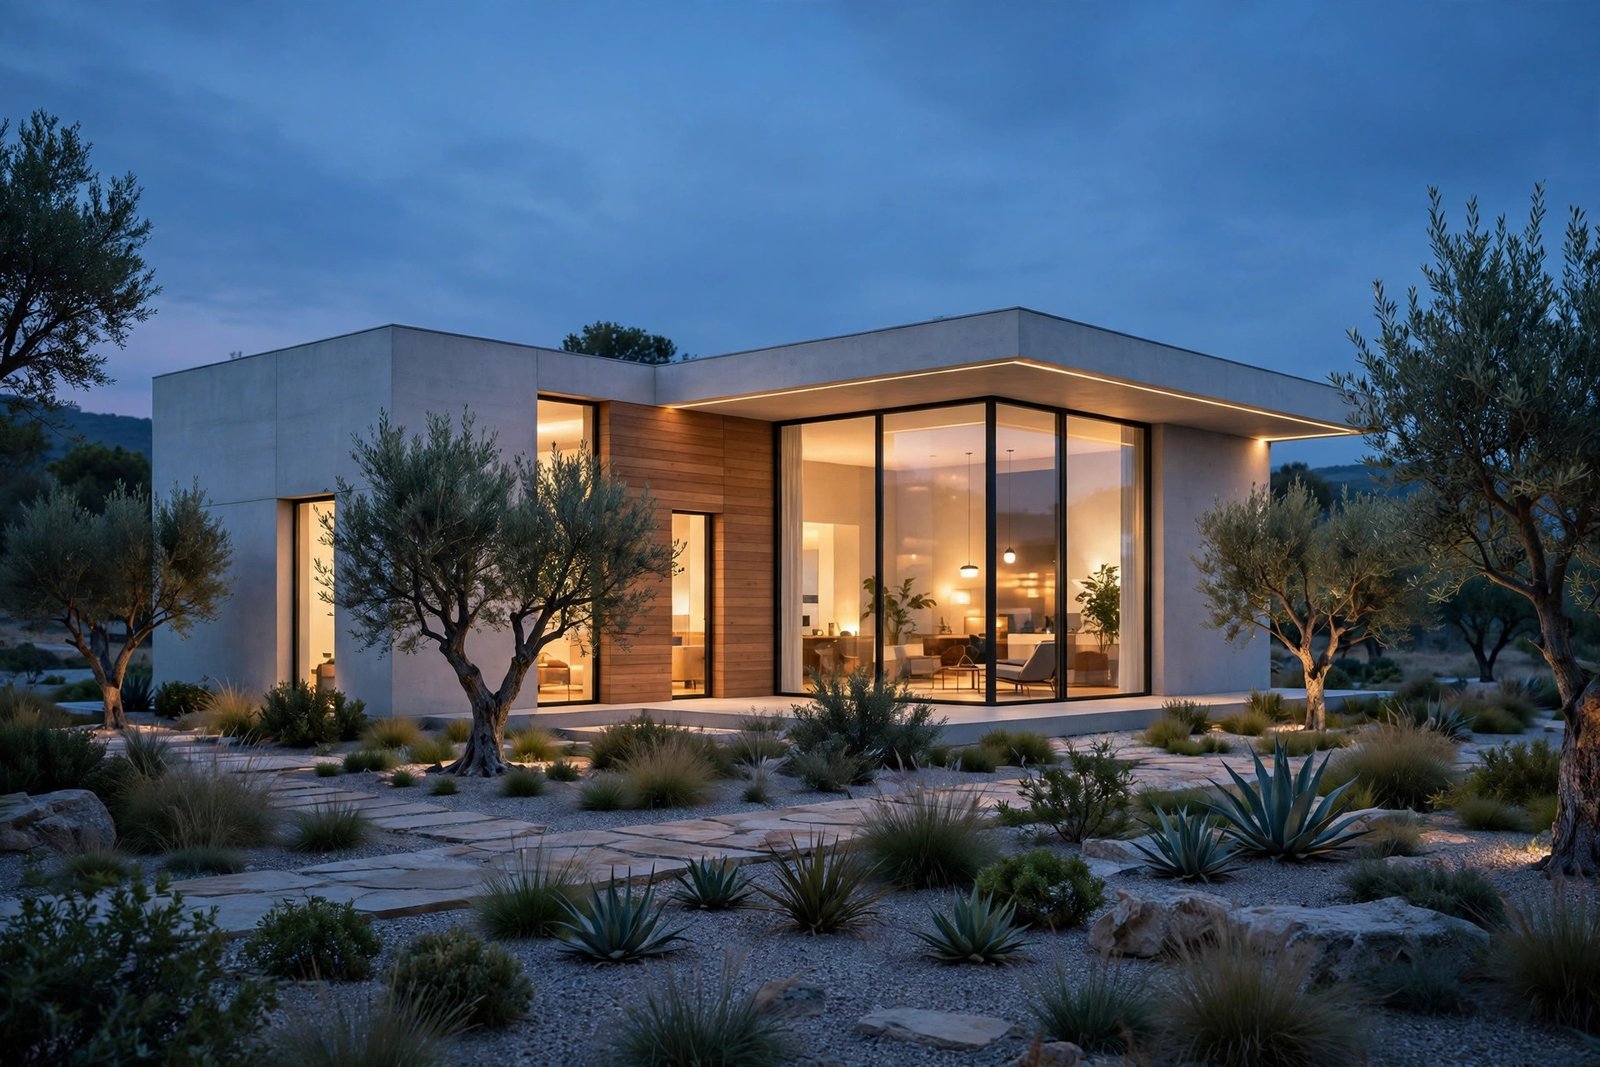
House on the Hill
A single-storey family home in board-formed concrete, oak and glass, built around a sheltered courtyard garden.
Architecture & Interior Design Studio
Atelier North designs calm, light-filled homes and workplaces — where warm materials, honest structure and careful detail do the talking.
Featured above — House on the Hill, a single-storey family home in concrete, oak and glass. Replace the photo with your own project shot.
The Studio
Founded in 2017, Atelier North is a team of architects and interior designers who believe a home should be lived in before it is photographed. We take on a small number of projects each year so every detail — from the first sketch to the last door handle — gets our full attention.
Our palette is warm and restrained: lime plaster, oak, stone, linen and olive. Our plans are simple, our light is generous, and our rooms are made to age gracefully.
Selected Work
A few recent homes, workspaces and retreats. Click a filter to browse by type.
ResidentialA single-storey family home in board-formed concrete, oak and glass, built around a sheltered courtyard garden.
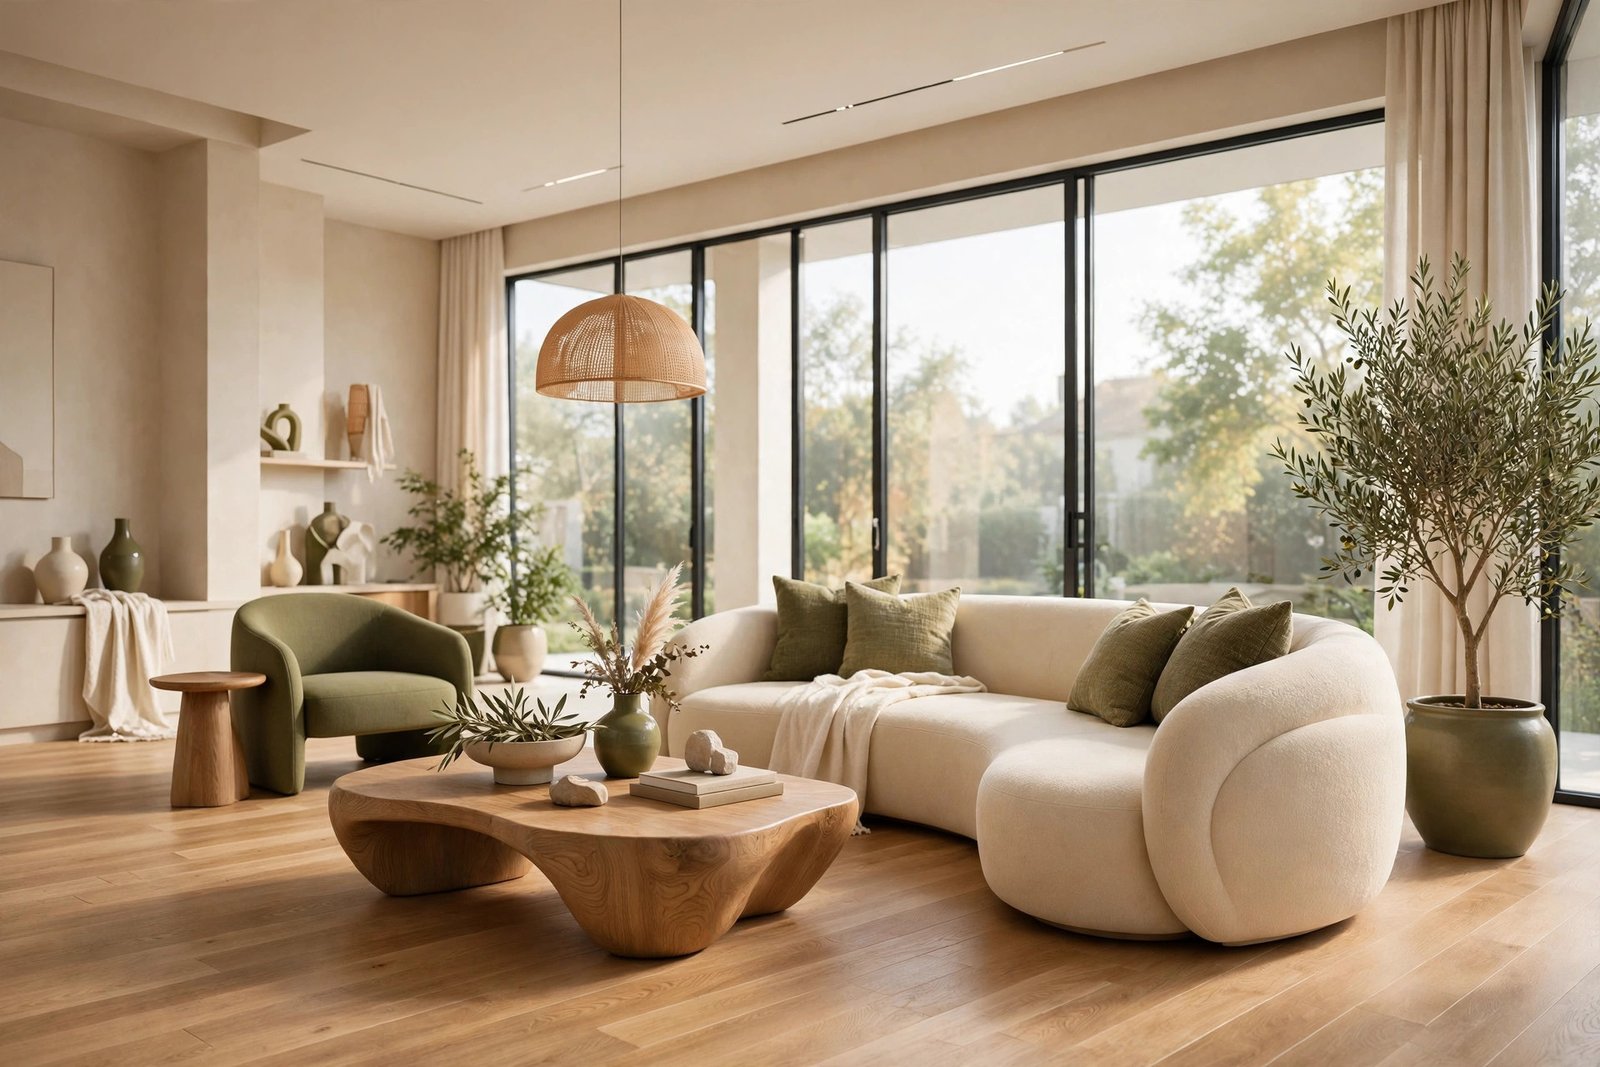
InteriorA full interior rebuild in cream plaster and olive textiles, with a curved bouclé sofa and a sculptural oak table.
 Residential
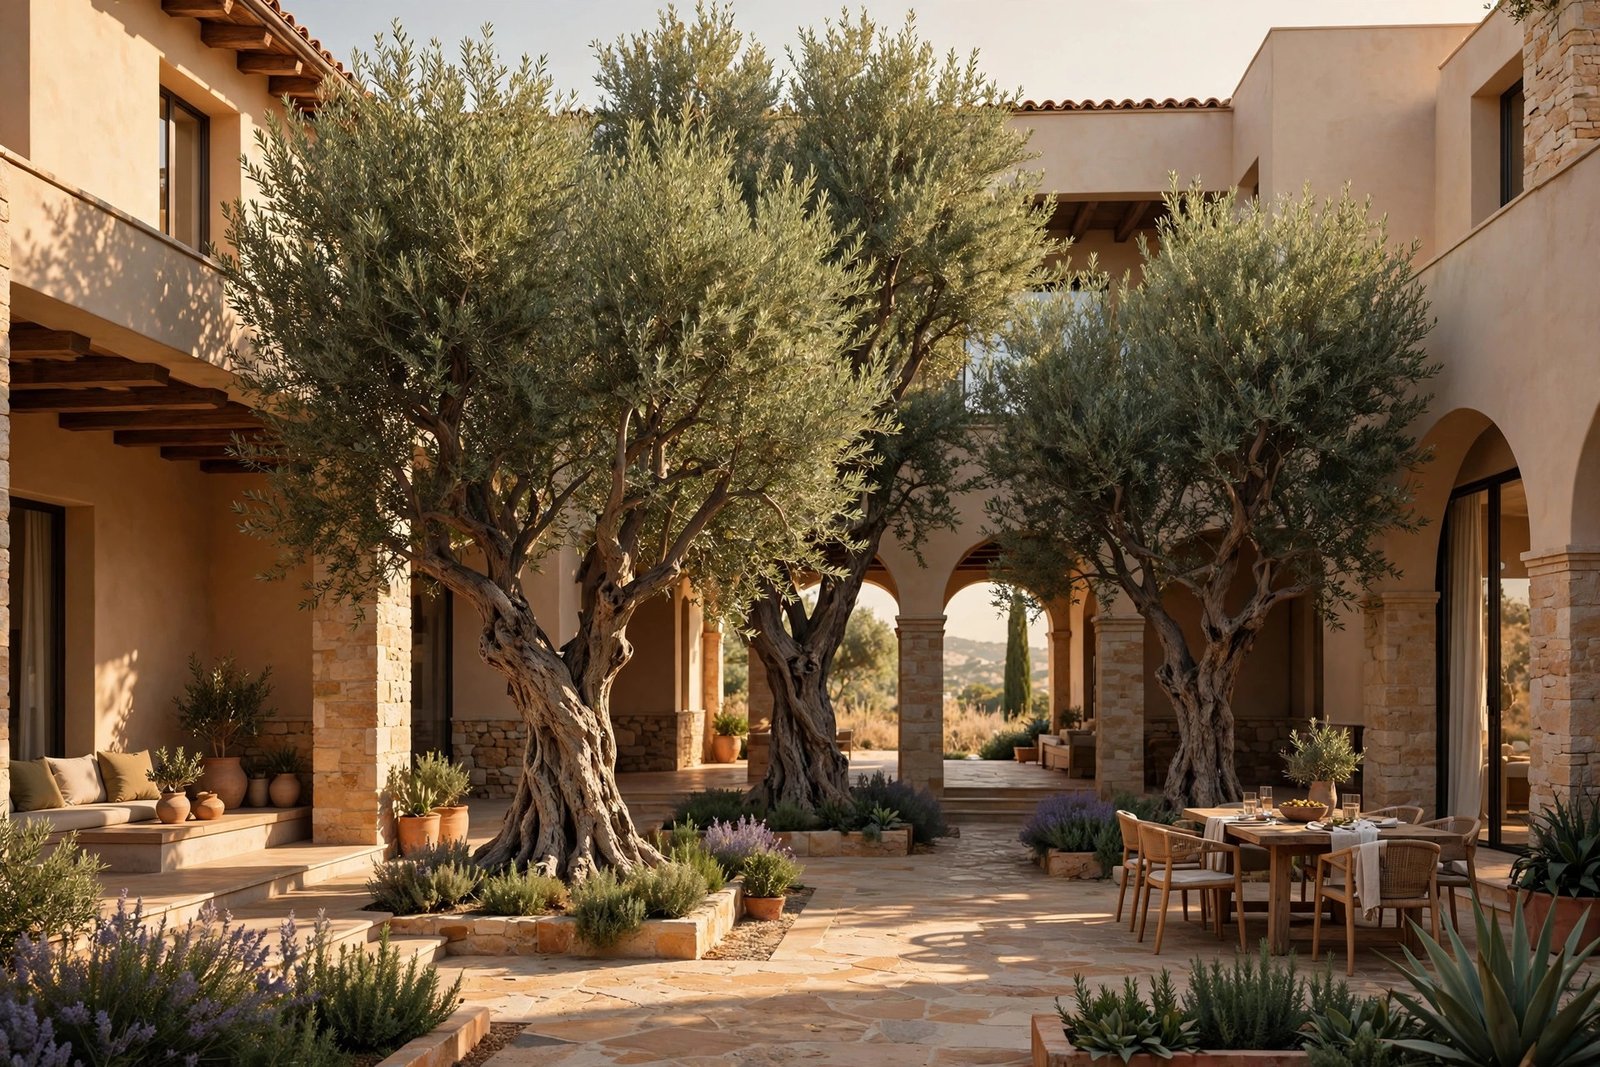
A courtyard house arranged around three mature olive trees, with deep shaded loggias for hot summers.
 Commercial
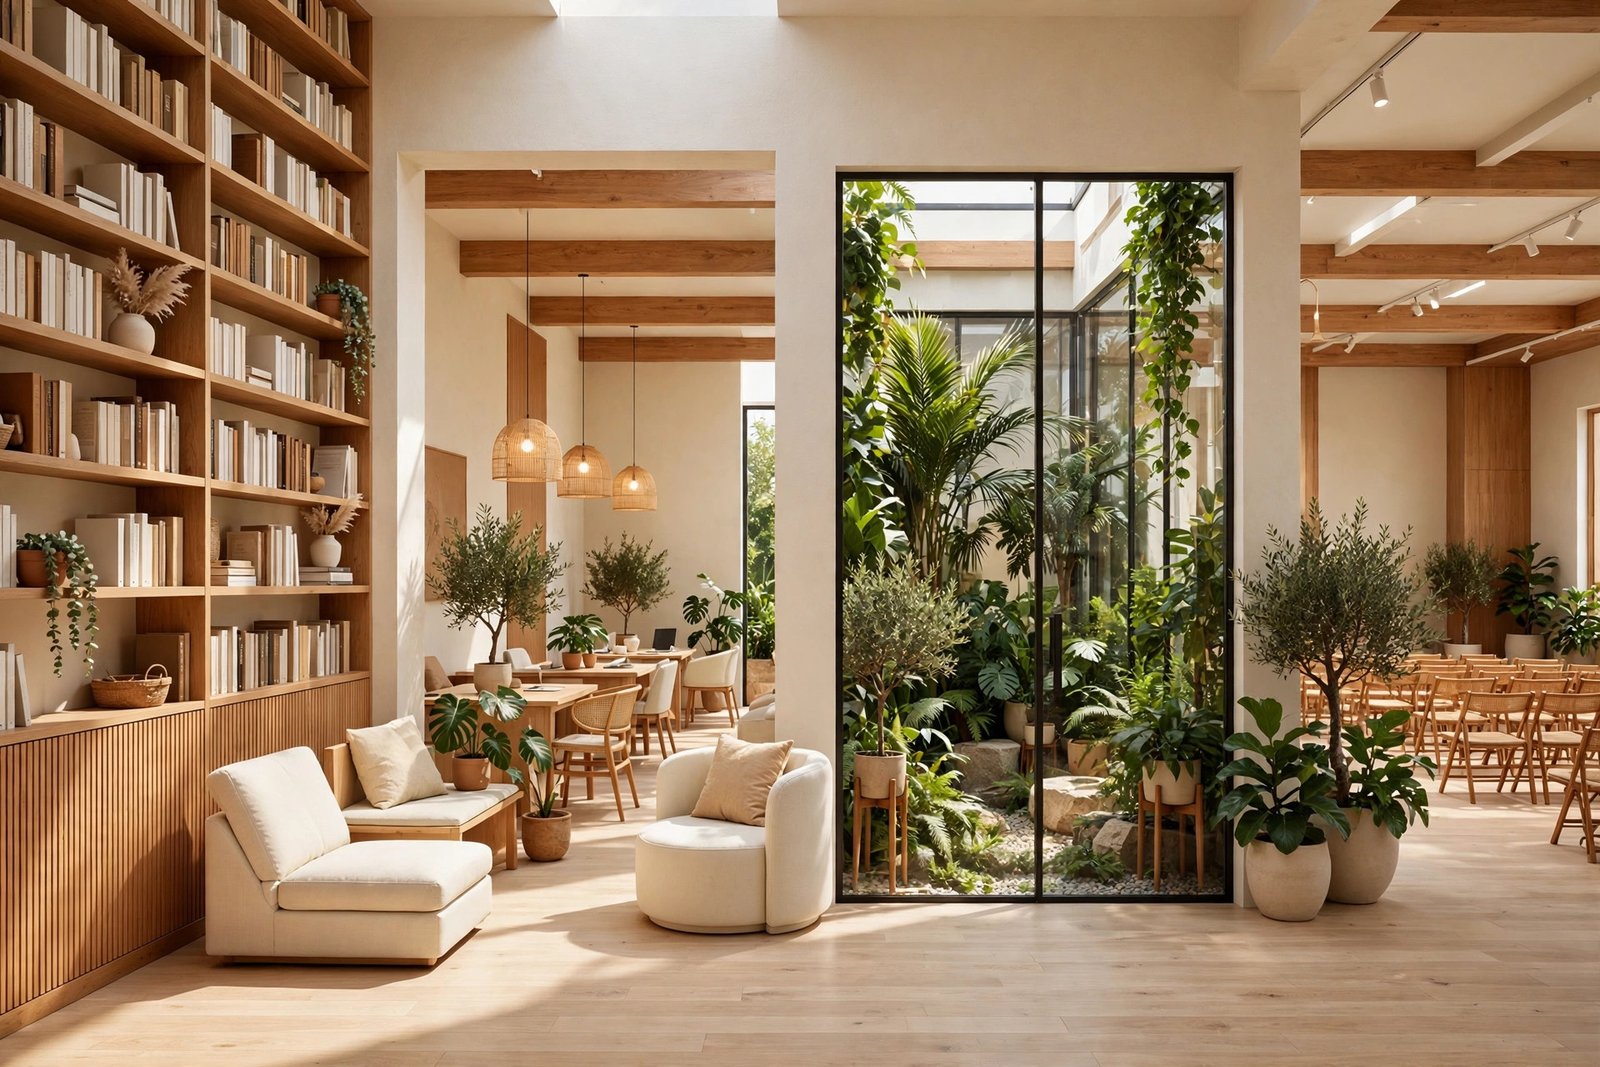
A shared workspace for twelve small practices, with a library, a garden room and a flexible events hall.
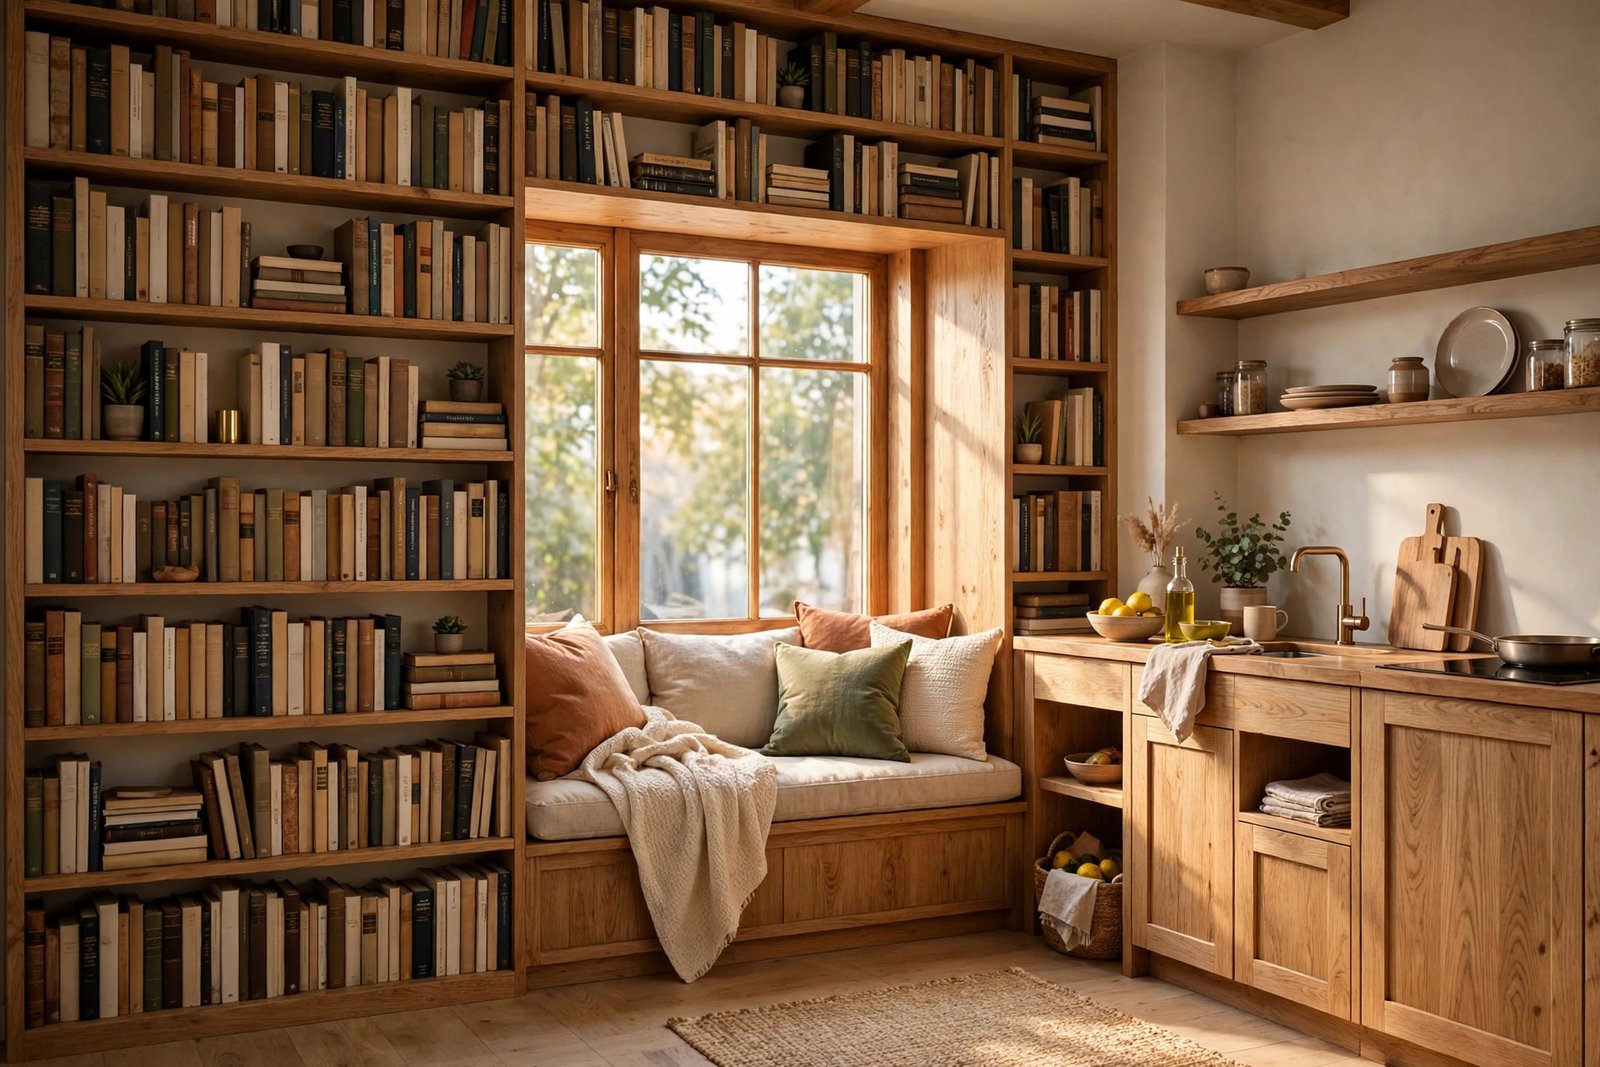 Interior
A compact apartment interior built around a wall of books, a window seat and a hand-built oak kitchen.
 Commercial
A neighbourhood café in lime plaster and terrazzo, with a long communal table and a garden terrace.
All six project photos are included in the images/ folder — swap any tile for your own project photo if you prefer (keep the same 3:2 image size for a tidy grid).
What We Do
From the first site visit to the day you move in, one team carries your project all the way through.
New homes, extensions and full rebuilds — designed around light, landscape and the way you actually live.
Complete interiors, room by room: layouts, materials, joinery, lighting and furniture, down to the last cushion.
Feasibility studies, pre-purchase advice and planning strategy — before you commit to a site or a budget.
How It Works
Four clear steps, one fixed fee agreed up front, and a single point of contact throughout.
A relaxed first meeting — at the studio, on site, or on a video call — to understand your brief, budget and timeline.
Concept designs, material samples and a clear cost plan. We revise together until the design feels right.
Detailed drawings, permits and a trusted builder. We visit site weekly and handle every question.
Final styling, snagging and a handover pack — with a one-year check-in to make sure everything settles well.
Kind Words
“Atelier North turned a dark, awkward house into the calmest place we know. Every room gets the light at the right time of day — it feels designed, not decorated.”
Start a Project
We take on a small number of projects each year. Send a few lines about your site, your timeline and your budget, and we will reply within two working days.